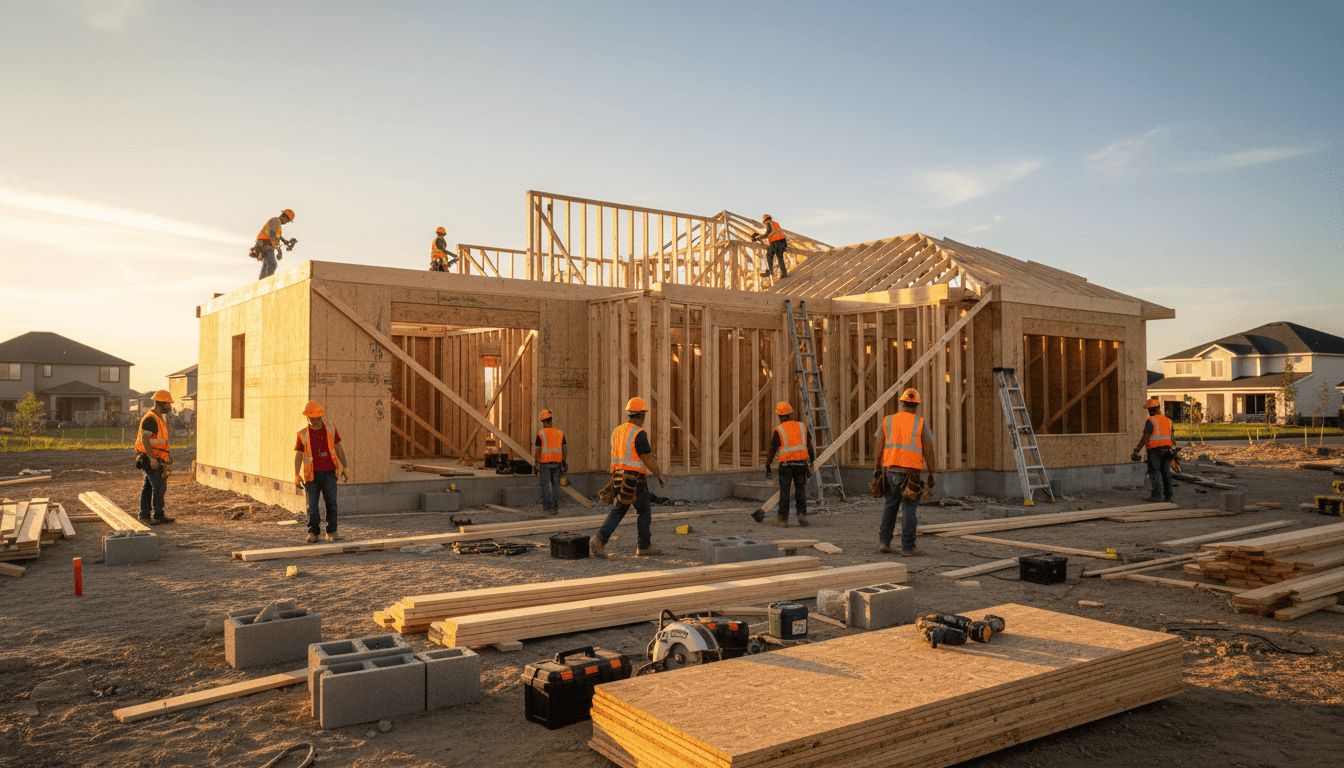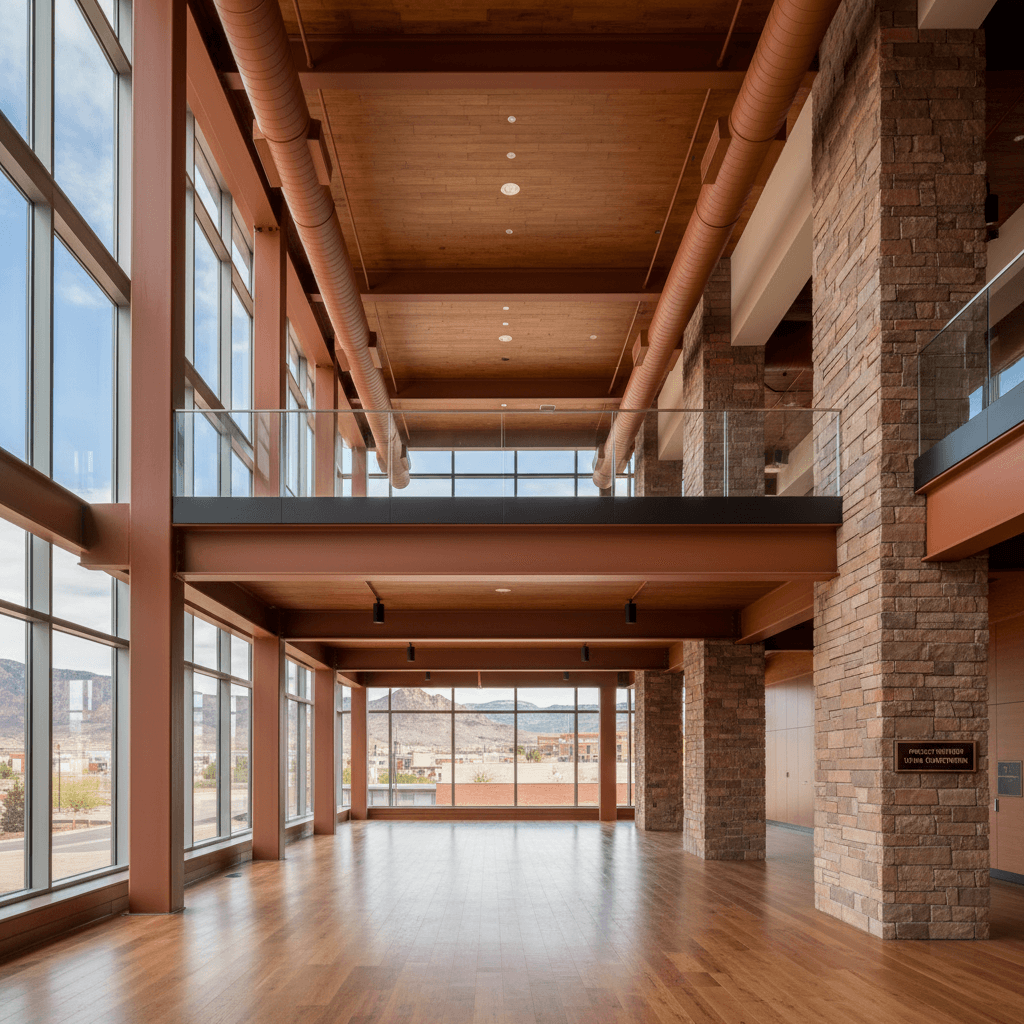
A comprehensive home remodeling planning checklist starts with defining your project goals and establishing a realistic budget tailored to Utah labor and material costs. Homeowners must then secure a professional team to manage design, permits, and a construction timeline that typically spans eight weeks to nine months depending on project scope. Following a structured sequence of demolition, mechanical installation, and finishing work will ensure the renovation remains organized and successful.
Starting a home remodel in Utah often begins with excitement, but that initial spark can quickly turn into stress when permits stall or unexpected costs arise. Whether you are updating a historic home in Salt Lake City or modernizing a mountain retreat, the complexity of a renovation requires more than just a Pinterest board. Without a strategic framework, your timeline can easily slip and your budget can balloon beyond control. This guide provides a comprehensive home remodeling planning checklist tailored specifically for the Utah market in 2026. You will learn how to define your project scope, master the 30 percent rule for budgeting, and navigate the seasonal constraints unique to our region. By following a proven order of operations, you can avoid common pitfalls and ensure your vision is executed with professional precision.
Why Planning Your Utah Remodel Requires a Local Strategy
Remodeling in Utah, particularly within Duchesne and the Uintah Basin, presents challenges that national home improvement shows often overlook. While television programs suggest a seamless transformation over a single weekend, the reality involves navigating unique seasonal weather patterns, specific material availability, and complex labor logistics. Planning a project in our region requires a strategy built for high elevation climates and rural supply chains; ignoring these factors is the fastest way to experience budget creep.
A successful project relies on a structured workflow rather than optimistic guesswork. In the Uintah Basin, winter freezes can halt exterior work for months, and shipping delays for specialized materials can stall indoor progress if not anticipated. At Atiy LLC, we prioritize practical problem solving and multi-trade coordination to keep projects on track. By managing diverse disciplines under one professional umbrella, we ensure that technical requirements are met without the friction of misaligned schedules. Utilizing a comprehensive home remodeling planning checklist is not just a suggestion; it is a necessity for maintaining control over your timeline and investment. Our philosophy focuses on dependable execution, ensuring that every structural or mechanical update is handled with the efficiency required by Utah’s demanding environment.
The Essential Home Remodeling Planning Checklist
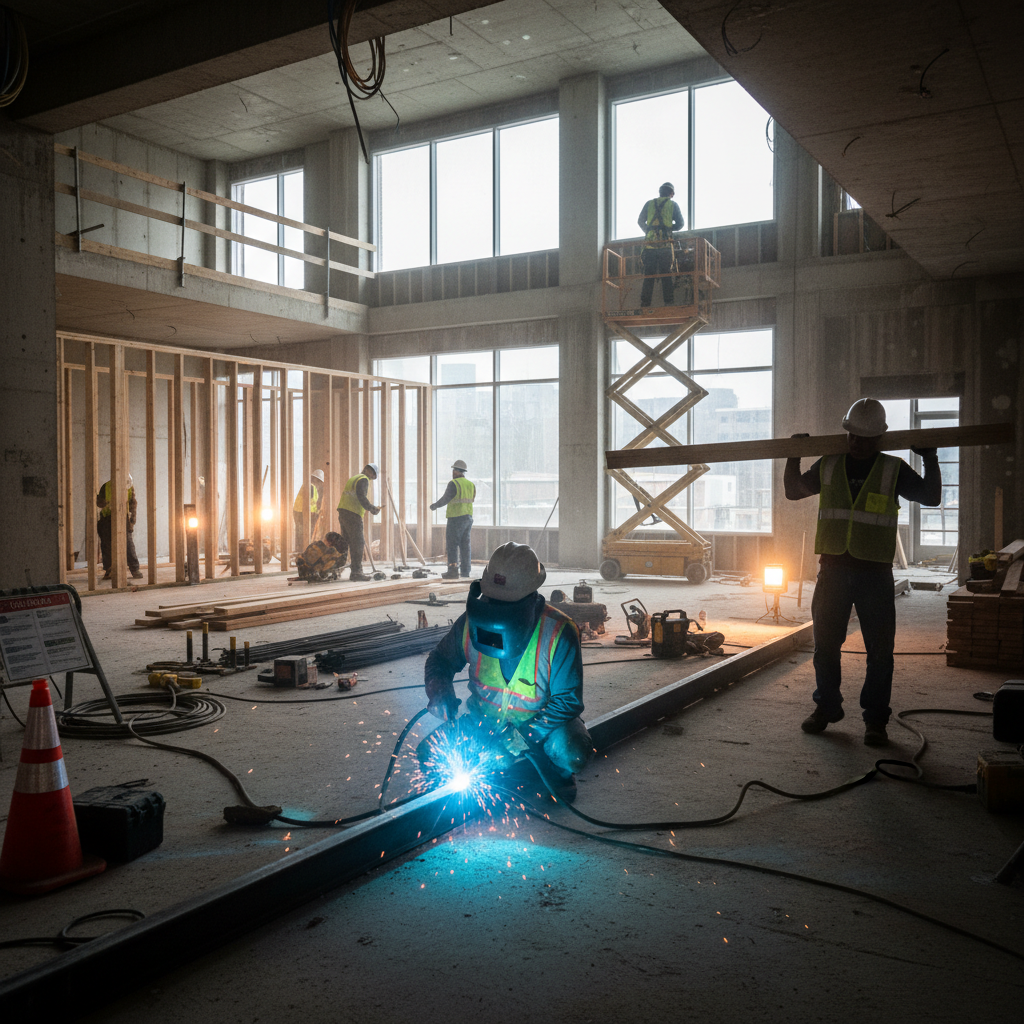
To move from a vision to a completed structure, homeowners must follow a sequence that accounts for both the physical labor and the administrative requirements of the Uintah Basin. A well-organized home remodeling planning checklist serves as the foundation for this process, ensuring that no technical requirements are overlooked before the first hammer is swung.
This checklist provides the necessary framework for managing a project in Duchesne or the surrounding areas:
Define Project Scope (Needs vs. Wants): Distinguish between essential structural repairs, such as roofing or electrical upgrades, and aesthetic choices like cabinetry or paint. Prioritizing functional integrity ensures the home remains safe and efficient.
Establish a Realistic Budget: Based on 2024 to 2026 projections, Utah whole-home remodels typically range from $120,000 to $300,000. Budgeting must include a 20% to 30% contingency fund to cover unforeseen structural issues or shipping fluctuations.
Research Local Building Codes and Permits: Utah has specific requirements regarding seismic retrofitting and frost line depths for footings. Confirming permit requirements with local municipalities prevents costly stop-work orders.
Select a Multi-Trade Contractor: Identifying a team capable of handling plumbing, electrical, and framing reduces scheduling friction. Utilizing multi-trade contractor savings allows for more efficient resource allocation across the entire project.
Create a Design and Material List: Finalize all material selections, from flooring to light fixtures, before construction begins. In rural Utah, lead times for specialized materials can be significant; early ordering is vital.
Finalize the Timeline: Establish a project schedule that accounts for a typical 8 to 16-week duration. Ensure the start date aligns with seasonal weather windows to avoid working against frozen ground or heavy snow loads.
Following these steps allows for a controlled transition into the technical phases of construction. By addressing the logistics of permits and professional coordination early, you mitigate the primary risks that lead to project delays.
Step by Step: Defining Your Project Goals and Scope
To build an effective home remodeling planning checklist, you must first translate vague desires into a concrete scope of work. Start by performing a detailed room by room walk-through. During this process, document every functional deficiency, such as a flickering light circuit, a soft spot in the subfloor, or an outdated HVAC vent that fails to heat the space during a Basin winter. This objective list serves as the technical foundation for your project.
The project scope is divided into two categories: cosmetic updates and structural or mechanical changes. Cosmetic updates like new paint or luxury vinyl plank flooring improve aesthetics but do not address the home’s underlying health. Structural and mechanical changes, including moving load-bearing walls, updating electrical panels, or rerouting plumbing, require the technical expertise that Atiy LLC provides. While a kitchen island sounds appealing, it should never take priority over a leaking roof or hazardous wiring.
When separating must-haves from nice-to-haves, use a hierarchy of needs. Functional repairs that ensure safety and structural integrity are non-negotiable. If the budget is tight, it is wiser to invest in high-quality mechanical systems and professional framing than to spend the entire allocation on high-end finishes while ignoring an aging electrical system. This phase is also the ideal time to review Questions to Ask a Contractor regarding how they handle unexpected structural discoveries. Defining these goals early prevents scope creep and ensures that the most critical components of the home receive the attention they deserve.
Establishing a Realistic Budget for Utah Homes in 2026

Once the scope is defined, the home remodeling planning checklist must be grounded in current financial data. In the Utah market, and specifically for projects slated for 2026, a full home remodel typically ranges from $120,000 to $300,000. These figures account for the rising costs of technical labor and specialized materials suited for our high elevation climate. While surface level updates are more affordable, comprehensive renovations require a significant capital investment to ensure structural and mechanical integrity.
Costs vary significantly based on the depth of the intervention. The following table provides a breakdown by square foot to help categorize your project:
Remodel Tier | Estimated Cost Per Square Foot | Typical Scope |
|---|---|---|
Basic | $20 – $50 | Cosmetic updates like paint, flooring, and basic fixtures. |
Mid-range | $50 – $120 | Kitchen and bath updates, modern electrical, and trim work. |
High-end | $120+ | Structural changes, custom cabinetry, and high efficiency mechanicals. |
Utah’s unique geography, particularly in the Uintah Basin and Duchesne, impacts these numbers through shipping and logistics. Remote locations often face higher freight costs for heavy materials like natural stone, specialized lumber, or HVAC equipment. Efficient coordination of these deliveries is essential to avoid the cost of multiple smaller shipments. Atiy LLC focuses on streamlining this logistics chain to ensure that materials arrive when needed without unnecessary markup.
When allocating your budget, prioritize the kitchen and bathrooms. These areas remain the most expensive parts of a house to remodel because of their plumbing and electrical complexity. Rerouting drain lines or upgrading circuits to meet modern codes requires precision and technical expertise, making these rooms the most labor intensive per square foot. Ensuring these technical foundations are sound is a better investment than overspending on luxury finishes in a living room where the mechanical requirements are minimal.
Understanding the 30 Percent Rule for Renovations
A successful home remodeling planning checklist must account for the dual nature of the 30 percent rule. This metric serves as both a safeguard for your investment and a shield against structural unknowns. First, consider the investment rule. As a general standard, the total cost of a renovation should not exceed 30 percent of the current market value of the home. In many Uintah Basin neighborhoods, over-improving a property can lead to diminishing returns. If a home is valued at $350,000, spending $200,000 on high-end finishes may result in a property that is priced out of its local market; this makes it difficult to recoup costs during a future sale.
The second application of this rule involves the contingency fund, which is vital for the older housing stock found throughout Duchesne and surrounding areas. For homes built before the 1980s, homeowners should set aside a 20 to 30 percent budget buffer specifically for unforeseen issues discovered during demolition. Opening up walls in an older Utah residence often reveals legacy technical problems like outdated aluminum wiring, corroded galvanized plumbing, or settling that has compromised structural framing.
Integrating this 30 percent contingency into your initial financial strategy ensures that these technical corrections do not stall the project. This proactive approach to risk management allows for the practical resolution of structural or mechanical surprises without compromising the quality of the finish work. By addressing these potential costs upfront, you maintain control over the project timeline and avoid the stress of mid-construction budget shortfalls.
The Correct Order of Operations: What Happens When

A successful renovation depends on following a precise technical sequence. Deviating from the correct order of operations often results in expensive rework and scheduling conflicts that a solid home remodeling planning checklist is designed to prevent. Atiy LLC manages these phases to ensure that one trade does not compromise the work of another, maintaining a workflow that respects the structural requirements of the project.
The standard sequence for a Utah remodel follows this progression:
Planning and Permitting: Finalizing designs and securing local approvals from Duchesne County or municipal offices.
Demolition: Safe removal of old materials and debris to expose the home’s skeleton.
Structural and Framing: Modifying walls, joists, and subfloors to meet the new design.
Mechanicals: Roughing in HVAC, plumbing, and electrical systems while walls remain open. During this phase, homeowners should review Questions to Ask a Contractor to ensure all rough-in inspections are scheduled before sealing the walls.
Insulation and Drywall: Closing the building envelope and hanging wall boards.
Flooring and Trim: Installing the base finishes and millwork.
Cabinetry and Painting: Adding the final functional and aesthetic layers.
Skipping steps or changing this order creates immediate friction and wasted capital. Attempting to paint before flooring is complete often leads to dust contamination on wet surfaces or damage to new paint during heavy floor installations. Similarly, installing drywall before the mechanical rough-in is inspected will lead to costly demolition to fix wiring or pipe errors. By maintaining this professional order, we ensure that every technician has the access they need without risking the integrity of previously completed work.
Navigating Utah Timelines and Seasonal Constraints
Maintaining a precise technical sequence is only half the battle; in the Uintah Basin, the calendar is your most influential project manager. The high-desert climate in Duchesne creates narrow windows for specific tasks. Exterior work, including foundations, trenching for utilities, or roof replacements, should be scheduled between late spring and early fall. Attempting these tasks mid-winter often leads to equipment failure or compromised material integrity due to frozen ground and heavy snow loads.
A comprehensive home remodeling planning checklist must account for a 6 to 12 month lead time for major renovations. This preparation period allows for design finalization and the procurement of materials that may face shipping delays. While a typical whole-home remodel in Utah requires 8 to 16 weeks of active construction, luxury projects or those with significant structural modifications can extend to 9 months.
Homeowners should align their start dates with these seasonal realities to maximize multi-trade contractor savings by reducing downtime caused by weather delays. Starting a basement project in November is feasible, but a full-scale addition requires a spring launch to ensure the building envelope is sealed before the first freeze. Planning around these constraints ensures that the technical phases proceed without environmental interruption.
Common Remodeling Mistakes to Avoid

Avoiding pitfalls in the final execution phase requires discipline. The most frequent regret homeowners report is changing the design or scope once demolition has already started. In the Uintah Basin, where material lead times are extended, a single change to a cabinet layout or a fixture location can stall a project for weeks and trigger expensive change orders. A finalized home remodeling planning checklist should be treated as a binding technical document to prevent these delays.
Another common error is prioritizing the lowest bid over technical competency. Selecting a contractor based solely on price often results in sub-par workmanship or hidden costs that emerge mid-project. In rural Utah, the logistical burden of coordinating five or six separate specialty companies, each with their own travel schedules and overhead, is a recipe for failure. Hiring a team capable of managing diverse disciplines under one contract creates significant multi-trade contractor savings and ensures accountability.
Finally, never bypass the permitting process. Ignoring local building codes in Duchesne County may seem like a shortcut, but it complicates future property sales and can lead to safety hazards. When reviewing your Questions to Ask a Contractor, verify that they handle all necessary filings and inspections to keep the project compliant with Utah seismic and energy standards.
Careful planning is the foundation of any successful Utah remodel, as it helps you balance your budget and design goals effectively. While this checklist provides a strong starting point, navigating the nuances of local construction can be challenging on your own. If you want expert help to ensure your project stays on track, Atiy LLC is ready to assist. You can learn more about our team to see how our experience can help turn your house into your dream home.